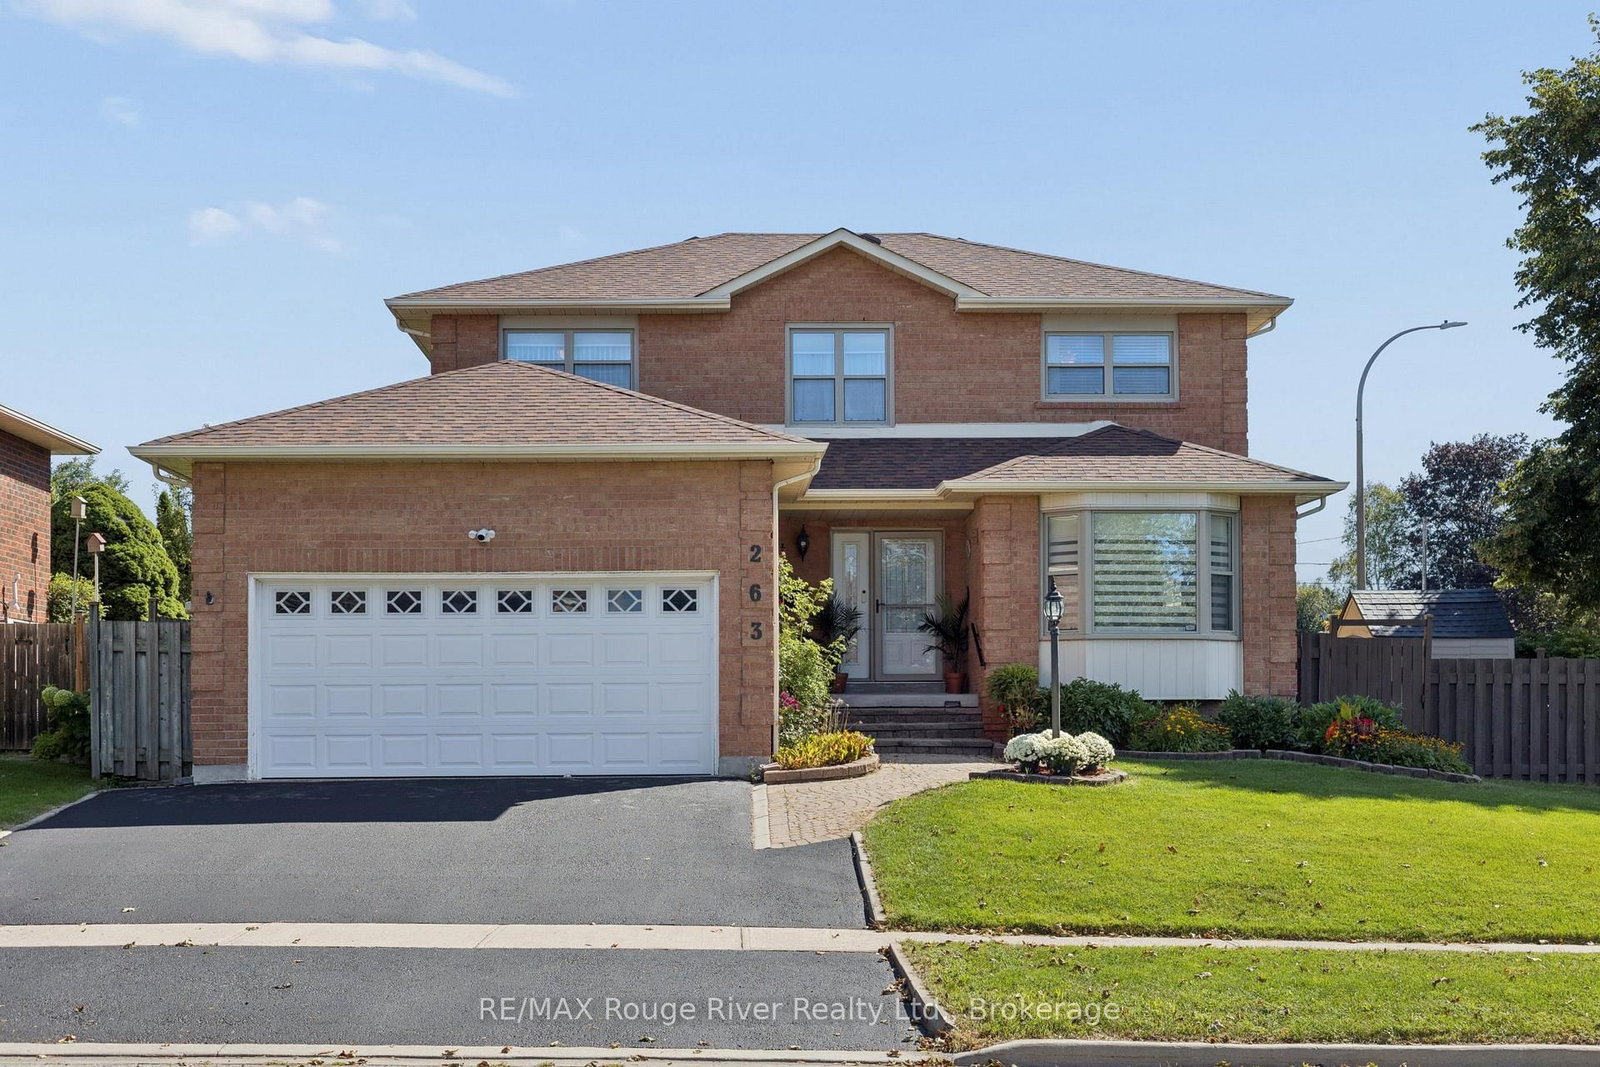
<-- style PDP --> 4 Winterberry Drive, Whitby - Detached for sale for $979,900
  • sold
  • leased

4 Winterberry Drive

Whitby, Ontario, L1R 1Z2 - Rolling Acres

$979,900$000000

  • Neighbourhood

    Rolling Acres

  • Major Intersection

    Thickson/Winterberry

  • Listed Since: 258 day(s)

  • Last update: 248 day(s) ago

Overview

  • Property Type

    Detached, 2-Storey

  • Bedrooms

    4

  • Bathrooms

    4

  • Basement

    Finished

  • Kitchen

    1

  • Total Parking

    5 (2 Attached Garage)

  • Lot Size

    39.37x114.94 (Feet)

  • Taxes

    $6,727.00 (2025)

  • Type

    Freehold

Property Description

Property description for 4 Winterberry Drive, Whitby

When the same family has loved, cared, and grown in a home for over 30 years you can tell how special it is! Welcome to 4 Winterberry Drive. Located in the highly sought after Rolling acres, you will be only steps from shopping, dining, parks, and several schools, including French immersion. In this community of what has been described as "dream neighbours" you will feel the warm welcome as soon as you get your first hello. As you walk into the bright and open entranceway you will feel at home. Whether enjoying some causal time in the south facing living room basking in its natural light, cozying up by the fireplace in your family room to watch a movie, cooking a meal in the spacious kitchen, or sharing that meal with friends and family in the private dining room; The memories that will be made in this home are endless. The second floor boasts 4 generously sized bedrooms all with built in closet organizers, including a large primary which features a double walkthrough closet into your completely renovated 4 piece ensuite washroom. The finished basement which includes a full wet bar is an entertainers dream! Summer bbq's in your well landscaped and private backyard will be a blast with your natural gas bbq, brand new deck with built in lighting and large gazebo. You can rest easy in this home knowing most of your big ticket items have been recently upgraded! This home has watched a happy family grow here for years and is ready to provide the setting for the next family to smile, laugh and create a lifetime of memories. Welcome home!

Listed by RE/MAX HALLMARK FIRST GROUP REALTY LTD.

  • MLS #

    E12809898

  • Sq. Ft

    2000-2500

  • Sq. Ft. Source

    MLS

  • Lot Irregularities

    n/a

  • Year Built

    31-50

  • Pool

    None

  • Drive

    n/a

  • Garage

    Attached, 2 spaces

  • Total Parking

    5

  • Family Room

    Y

  • Den

    Y

  • Exterior

    Brick

  • Fireplace

    Y

  • Roof

    Asphalt Shingle

  • Foundation

    Poured Concrete

  • Elevator

    n/a

  • Water View

    n/a

  • Laundry Level

    Main

  • Heat

    Forced Air

  • A/C

    Central Air

  • Water

    Municipal

  • Water Supply

    n/a

  • Sewers

    Sewers

  • Central Vac

    Y

  • Living

    4.27 x 3.2 ft Main level

    California Shutters, Large Window, hardwood floor

  • Family

    5.18 x 3.2 ft Main level

    Fireplace, California Shutters, Large Window

  • Dining

    4.11 x 2.9 ft Main level

    hardwood floor, Large Window, California Shutters

  • Kitchen

    3.66 x 5.06 ft Main level

    Stainless Steel Appl, California Shutters, Sliding Doors

  • Laundry

    2.54 x 1.65 ft Main level

    Laundry Sink

  • Primary

    5.18 x 4.87 ft 2nd level

    4 Pc Ensuite, Closet Organizers, California Shutters

  • 2nd Br

    3.05 x 3.05 ft 2nd level

    Closet Organizers, hardwood floor, California Shutters

  • 3rd Br

    3.66 x 3.05 ft 2nd level

    Closet Organizers, hardwood floor, California Shutters

  • 4th Br

    3.6 x 2.74 ft 2nd level

    Closet Organizers, hardwood floor, California Shutters

  • MLS #

    E12809898

  • Sq. Ft

    2000-2500

  • Sq. Ft. Source

    MLS

  • Lot Irregularities

    n/a

  • Year Built

    31-50

  • Pool

    None

  • Drive

    n/a

  • Garage

    Attached, 2 spaces

  • Total Parking

    5

  • Family Room

    Y

  • Den

    Y

  • Exterior

    Brick

  • Fireplace

    Y

  • Roof

    Asphalt Shingle

  • Foundation

    Poured Concrete

  • Elevator

    n/a

  • Water View

    n/a

  • Laundry Level

    Main

  • Heat

    Forced Air

  • A/C

    Central Air

  • Water

    Municipal

  • Water Supply

    n/a

  • Sewers

    Sewers

  • Central Vac

    Y

  • Living

    4.27 x 3.2 ft Main level

    California Shutters, Large Window, hardwood floor

  • Family

    5.18 x 3.2 ft Main level

    Fireplace, California Shutters, Large Window

  • Dining

    4.11 x 2.9 ft Main level

    hardwood floor, Large Window, California Shutters

  • Kitchen

    3.66 x 5.06 ft Main level

    Stainless Steel Appl, California Shutters, Sliding Doors

  • Laundry

    2.54 x 1.65 ft Main level

    Laundry Sink

  • Primary

    5.18 x 4.87 ft 2nd level

    4 Pc Ensuite, Closet Organizers, California Shutters

  • 2nd Br

    3.05 x 3.05 ft 2nd level

    Closet Organizers, hardwood floor, California Shutters

  • 3rd Br

    3.66 x 3.05 ft 2nd level

    Closet Organizers, hardwood floor, California Shutters

  • 4th Br

    3.6 x 2.74 ft 2nd level

    Closet Organizers, hardwood floor, California Shutters

Thinking of Selling?

Find Out Your Home’s Value in Today’s Market!

No Email or Signup is required to view your home estimate.

estimate your home value

Contact Manoj Kukreja

Sales Representative,
Century 21 People’s Choice Realty Inc.,
Brokerage
(647) 576 - 2100

Manoj profile avatar

Property History

Property history for 4 Winterberry Drive, Whitby

This property has been sold 2 times before. Create your free account to explore sold prices, detailed property history, and more insider data.

Sign In / Register

Estimated price

Date
Price
Change
2026-02-22
$1,005,818
---

Inventory Graph

10 9 8 7 6 5 4 3 2 1 0 4 Months of inventory SELLER'S Market BALANCED Market BUYER'S Market

Mortgage Calculator

This data is for informational purposes only.

Mortgage Payment per month

Principal Amount

Interest

Total Payable

Amortization

Amortization

Closing Cost Calculator

This data is for informational purposes only.

Closing Cost Total for this property

Total Cash flow for purchasing this property

Down Payment(%)*
Additional information

Provincial Land Transfer Tax

Ontario Land Transfer Tax Rebate

Toronto Land Transfer Tax

Toronto Land Transfer Tax Rebate

PST on CMHC Insurance Premium

Lawyer Fees

$2,825

Government Registration Fee's

$164

Title Insurance

Closing Cost Total

Total Cash flow for purchasing this property

Provincial Land Transfer Tax

Ontario Land Transfer Tax Rebate

Toronto Land Transfer Tax

Toronto Land Transfer Tax Rebate

PST on CMHC Insurance Premium

Lawyer Fees

$2,825

Government Registarion Fee's

$164

Title Insurance

Down Payment(%)*

* A down payment of less than 20% is permitted only for first-time home buyers purchasing their principal residence. The minimum down payment required is 5% for the portion of the purchase price up to $500,000, and 10% for the portion between $500,000 and $1,500,000. For properties priced over $1,500,000, a minimum down payment of 20% is required.

Thinking of Selling?

Find Out Your Home’s Value in Today’s Market!

No Email or Signup is required to view your home estimate.

estimate your home value

Contact Manoj Kukreja

Sales Representative, Century 21 People’s Choice Realty Inc., Brokerage
(647) 576 - 2100

Manoj profile avatar

Recent Sold Listings in Rolling Acres, Whitby

Popular Cities